SHEET / 02 — HVAC SERVICES
HVAC Engineering Design
From loads and equipment selection to full construction documents, we design mechanical systems that coordinate cleanly with architecture, structure, and plumbing—built for performance, constructability, and permitting.
SHEET / 02 — HVAC SERVICES
Plumbing Engineering Design
From fixture and piping calculations to complete construction documents, we design practical plumbing systems that coordinate cleanly with the full building team and support smooth permitting and installation.
-

Coordination Support
Read more: Coordination SupportResponsive design coordination that helps architects, contractors, and owners avoid costly conflicts.
-
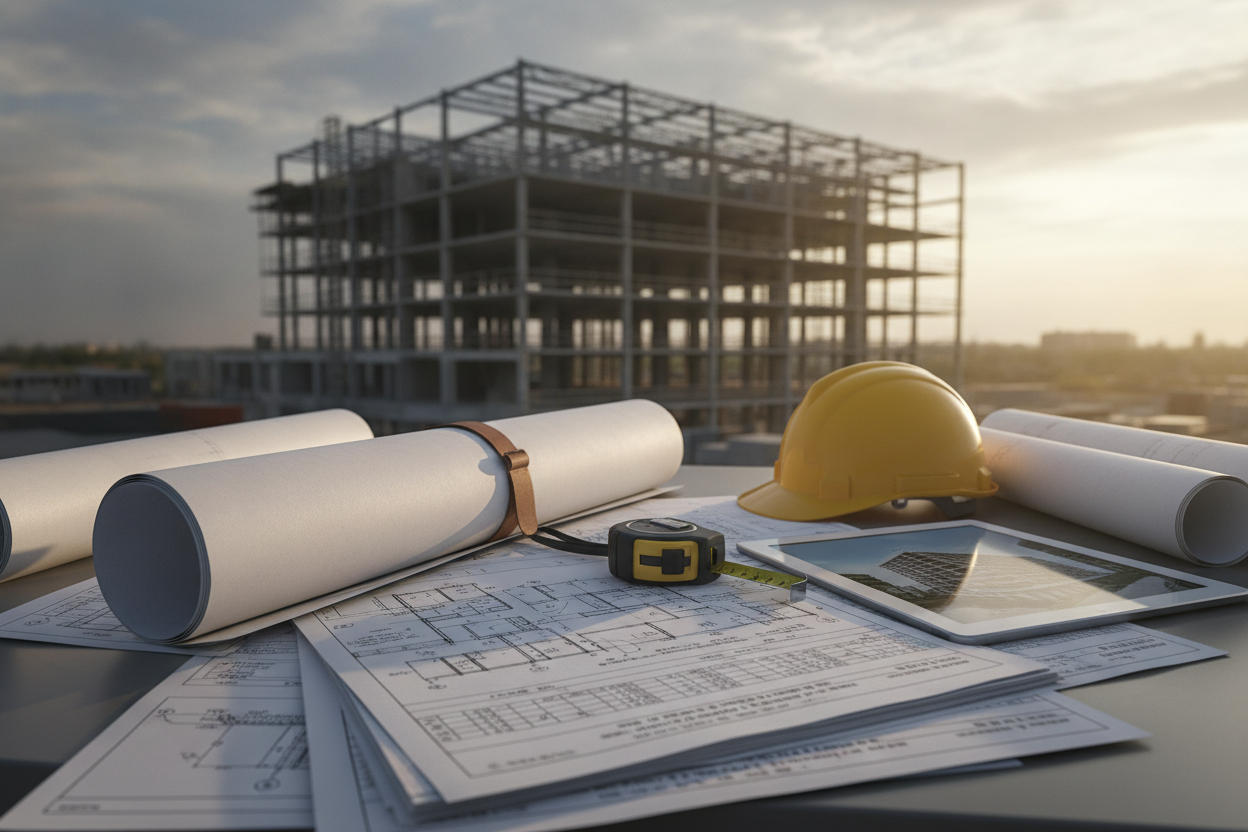
Construction Documents
Read more: Construction DocumentsDetailed engineering drawings and specifications that help teams build with clarity and confidence.
-

Energy Analysis
Read more: Energy AnalysisEnergy-focused design support that improves system efficiency and helps meet project performance goals.
-

Load Calculations
Read more: Load CalculationsAccurate HVAC load calculations to support proper system sizing and stronger design decisions.
-
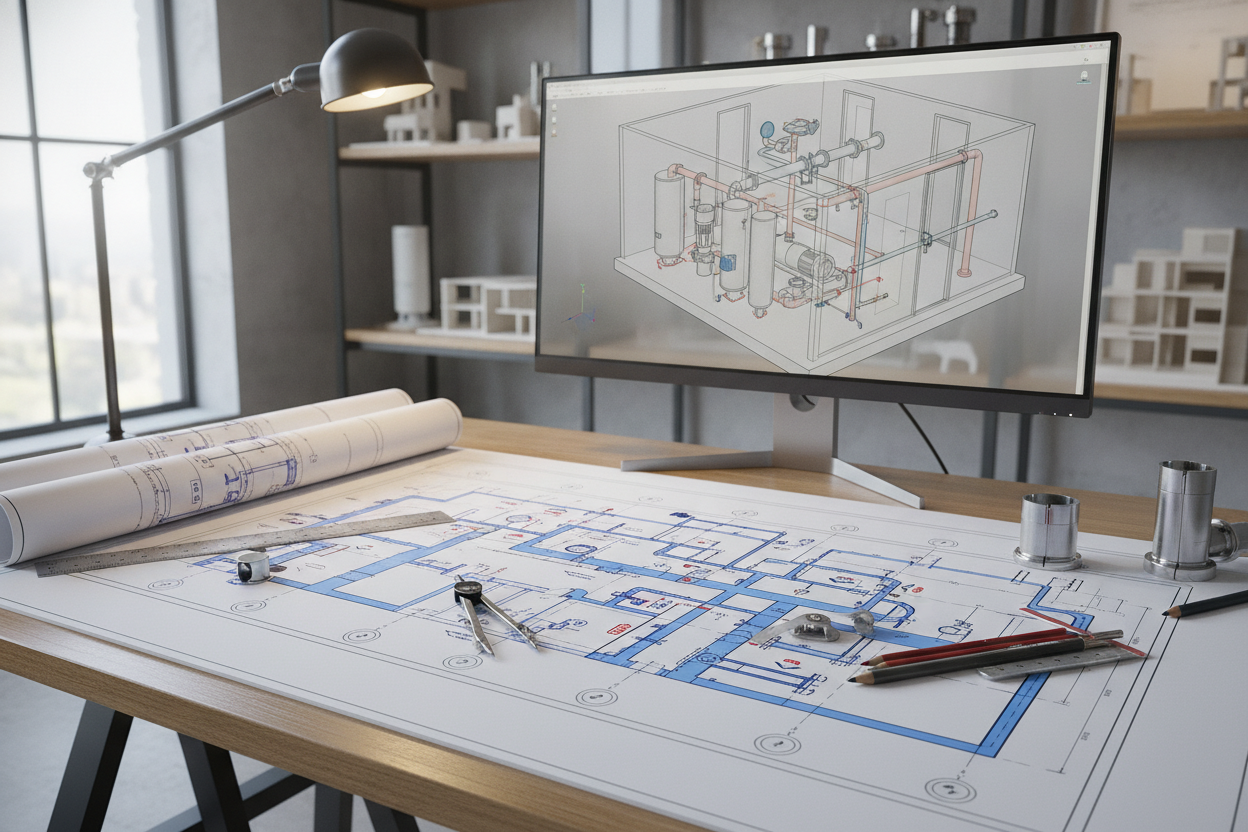
Plumbing Design
Read more: Plumbing DesignComplete plumbing engineering design for dependable systems, code compliance, and efficient project delivery.
-
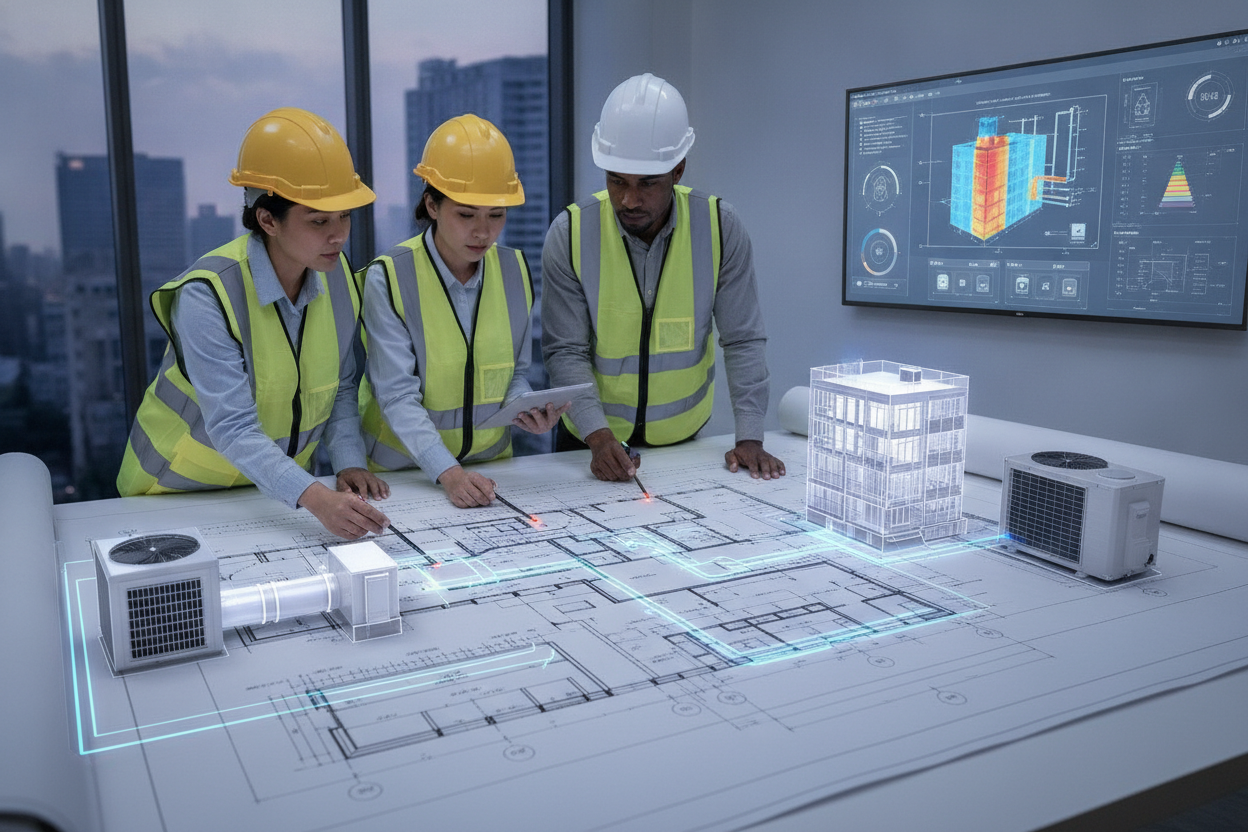
HVAC Design
Read more: HVAC DesignCustom HVAC engineering design that delivers efficient comfort, code compliance, and reliable performance.
SHEET / 02 — HVAC DESIGN
A disciplined workflow that keeps projects moving
From kickoff through construction support, we follow a clear, repeatable process—so teams get coordinated drawings, fewer RFIs, and decisions that hold up in review.
HV-01
Define
Confirm project goals, codes, constraints, and deliverables. We align early on scope, schedule, and coordination needs with the full design team.
HV-02
Analyze
Perform load calculations, evaluate system options, and document basis-of-design assumptions so selections are defensible and buildable.
HV-03
Design
Develop HVAC plans, schematics, and schedules with coordinated equipment layouts, duct routes, and controls intent—ready for pricing and permitting.
HV-04
Support
Respond to RFIs, review submittals, and assist with field coordination to keep installation aligned with the design and minimize change orders.
PLUMBING — AT A GLANCE
Plumbing design that holds up in the field
From fixture and water heater sizing to sanitary, vent, storm, and gas piping layouts, we translate your program into coordinated drawings and calculations that install cleanly and review smoothly.
100%
DESIGN-LED
Engineering-first documentation built for constructability, coordination, and permitting.
1 SET
COORDINATED PLANS
Plumbing sheets aligned with architectural intent and mechanical/electrical constraints.
24–48H
FIRST RESPONSE
Typical turnaround to confirm fit, request documents, and schedule a scoping call.
0
SURPRISES
Clear scope, clear assumptions, and clear deliverables—before drafting begins.
SCALE 1:1
ISSUED 2026
REV 01
HVAC DESIGN FAQ
HVAC engineering design—common questions
Quick, practical answers on scope, deliverables, timelines, and what we need from your team. If your project is unique, we’ll confirm assumptions and define a clean path to permit-ready documents.
Q-06
What if the scope changes mid-project?
We document changes in writing and confirm the impact on fee and schedule before proceeding. That keeps the original scope clear, avoids surprise billing, and ensures everyone agrees on what’s being revised—whether it’s added fixtures, program changes, or late architectural updates.
Q-05
Do you coordinate with the architect and other trades?
Yes. Plumbing design is developed in active coordination with architectural layouts, structural constraints, fire protection, and mechanical/electrical systems. We participate in coordination meetings as needed, respond to RFIs, and help resolve clashes and routing conflicts before they become field issues.
Q-01
What types of projects do you support?
We support large residential, commercial, and industrial engineering design, including new construction, tenant improvements, renovations, and system upgrades. Typical work includes load calculations, system selections, ductwork and piping layouts, equipment schedules, controls intent, and coordination with architectural and structural constraints.
Q-02
What do you need from to start design?
A basic set of project inputs helps us move fast: architectural backgrounds, occupancy and usage assumptions, project location, target code/standard requirements, utility information, and any owner preferences (equipment brands, controls platform, efficiency goals). If you’re early-stage, we can begin with assumptions and refine as plans develop. If it’s a project in an existing facility, as-built drawings helps us get designing quicker.
Q-03
How long does an construction package usually take?
Schedule depends on scope and how complete the architectural set is. As a baseline, early design assistance can happen quickly, while permit/IFC-level HVAC documents generally follow your overall project milestones (SD/DD/CD). We’ll propose a clear timeline with review points and coordination time baked in.
Q-05
What deliverables are included in your HVAC engineering design?
Deliverables are tailored to the project type, phase, and jurisdiction, but commonly include drawings (plans, diagrams, details), calculations, equipment selections and schedules, control sequences/notes, and specifications support as needed. We aim for a complete, buildable set that your contractor can price and install with confidence.
DOC / 02 — HVAC INTAKE
Share your HVAC brief. We’ll return a clear scope.
Send drawings, performance criteria, schedules, and constraints. A lead engineer reviews your request and responds within two business days with next steps, clarifications, and a proposed scope tailored to your project.
RESPONSE ≤ 48H
NDA AVAILABLE
REV 02
S-01 — SCOPE CONFIRMATION
We align on objectives, deliverables, and deadlines up front—then assign a single point of contact to keep design decisions moving.